
Features
- Home
- Features
A Bucolic Estate in Palo Alto School District with Views and Access
This remarkable estate lies just minutes from Sand Hill Road, Stanford University, Palo Alto, Los Altos, and the heart of Silicon Valley. Sweeping views encompass the western hills, San Francisco Bay, and, on a clear day, the San Francisco skyline. The exquisitely handcrafted European-inspired residence is surrounded by formal gardens, expansive entertaining venues, a mosaic-tiled pool and spa, poolside cabana, orchards, and vegetable and cutting gardens that create an incomparable resort-like setting. Positioned on more than 1.2 acres, the home is located in one of the Peninsula’s most coveted locations enhanced by access to acclaimed Palo Alto schools while remaining just minutes from the campuses of Apple, Broadcom, Google, Meta, Nvidia and many more of the world’s leading technology companies.
At a Glance
- Views of the western hills, San Francisco Bay, and city skyline on a clear day
- Extraordinary 5-bedroom, 4.5-bath main residence and pool cabana handcrafted with inspiration from French and Italian chateaux
- Approximately 1.227 acres on a private cul-de-sac
- Approximately 7,510 total square feet
– Main residence: 5,960 sf
– Pool cabana: 800 sf
– Garage: 750 sf - Beautiful formal grounds with numerous venues for entertaining on a grand scale
- Mosaic-tiled pool and spa with fountains, built-in barbecue center, pizza oven, and pool cabana with kitchen and bath
- 3-car finished garage and adjacent 2,000-bottle wine cellar
- Extensive orchards, vegetable gardens, and cutting gardens
- Palo Alto School District and easy access to private schools, including Bellarmine, Castilleja, Crystal Springs, Harker, Menlo, Nueva, Pinewood, Sacred Heart, St. Francis, and Woodside Priory
- Exceptional Silicon Valley location just minutes away from Sand Hill Road, Stanford, Palo Alto, Los Altos and the heart of Silicon Valley, 45 minutes from San Francisco, and 30 minutes to either SFO or SJC international airports
- A quick drive leads to Los Altos Golf & Country Club, Palo Alto Hills Golf & Country Club, Sharon Heights Golf & Country Club, and The University Club for an unparalleled social community of golf, swimming, tennis, and dining (with membership)
Price upon request
Details of the Home
Main Level
Foyer
Two-story with marble and fossilized limestone floor inlaid with keystones, feature strips, and medallion; a sweeping staircase is lined with an 18th-century railing from a villa in the south of France
Living Room
Outlined with arched windows and French doors, concealed wet bar, and gas fireplace with carved Beaumaniere limestone mantelpiece to the ceiling; wiring in place for retractable media screen and projector
Dining Room
14-carat gold leaf detail and two sets of French doors to a Bay view terrace; adjoining walk-in butler’s pantry with Thermador warming drawer and KitchenAid compactor
Library
Mahogany and bird’s eye maple with paneled walls, coffered ceiling, two workstations, built-in banquette seating, and private terrace with sunset views
Kitchen
Floors of oak, African lacewood, and marble parquetry extending into the family room; oak cabinetry and granite countertops with breakfast bar, island, and varying counter heights for multiple cooks; adjoining casual dining area with courtyard access and built-in desk
Appliances
Wolf range with 6 burners, double griddle, and 2 gas ovens; 2 Thermador ovens; built-in toaster; 2 Miele dishwashers; Sub-Zero refrigerator and separate freezer
Family Room
Gas fireplace surrounded to the ceiling in stone between arched, leaded glass windows, a coffered wood ceiling, courtyard access, and 2 sets of French doors to the Bay view terrace
Bedroom Suite
Ideal for guests or staff with its location adjacent to the laundry room and with courtyard access; marble bath with tub and overhead shower
Bedrooms & Bath
Private wing with courtyard access; each bedroom has built-ins, an organized closet, one with desk, and one with banquette seating; a hallway bath has a tub with overhead shower
Main Level (continued)
Upstairs Primary Bedroom Suite
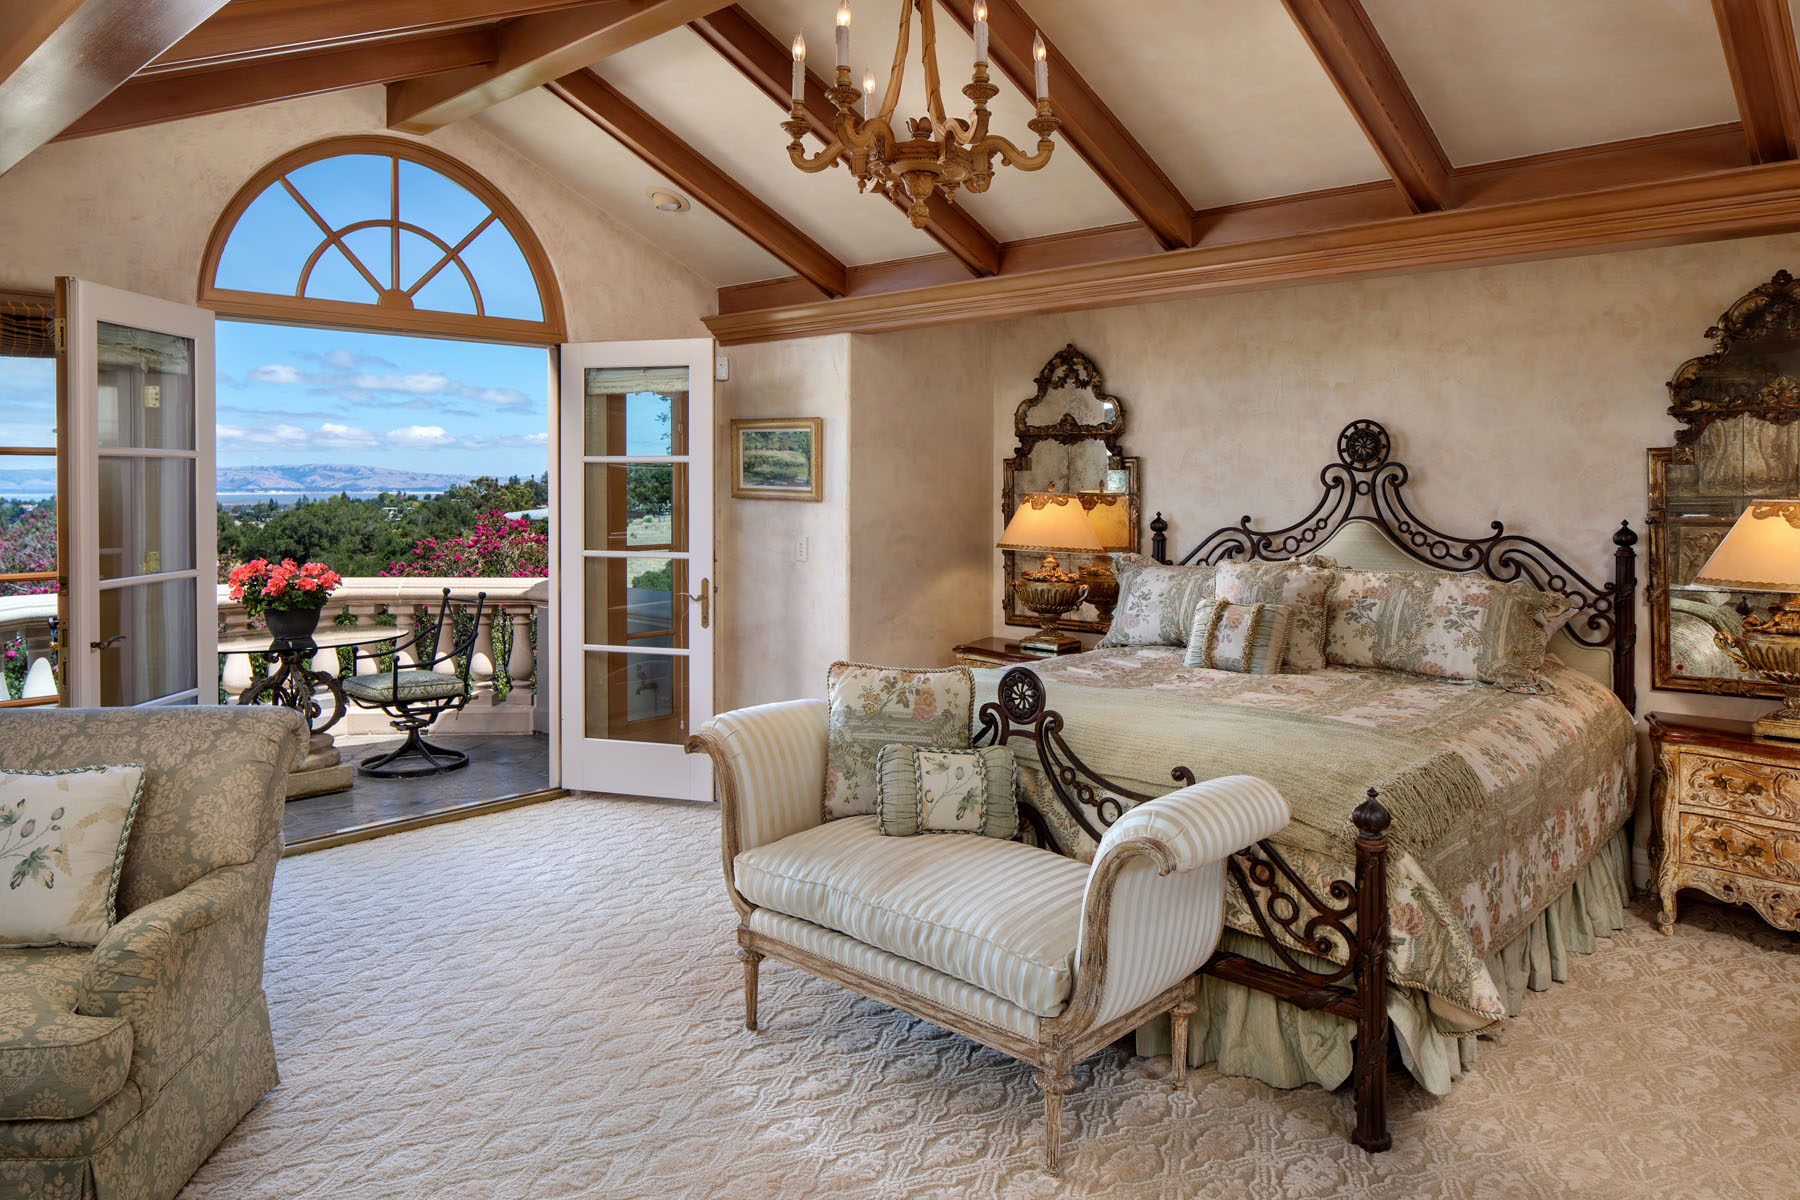
Beamed cathedral ceiling, banquette seating, refreshment center with microwave, refrigerator, and sink, plus sitting area and private sunrise terrace with Bay views; skylit fully customized walk-in closet; all-marble bath with steam shower with 2 showerheads at different heights, jetted tub, separate vanities, heated towel bar, and 2 private commode rooms
Upstairs Bedroom Suite
Ideal for a nursery or fitness center, with mirrored wall, western hill views, and ensuite bath with shower
Lower-Level Wine Cellar
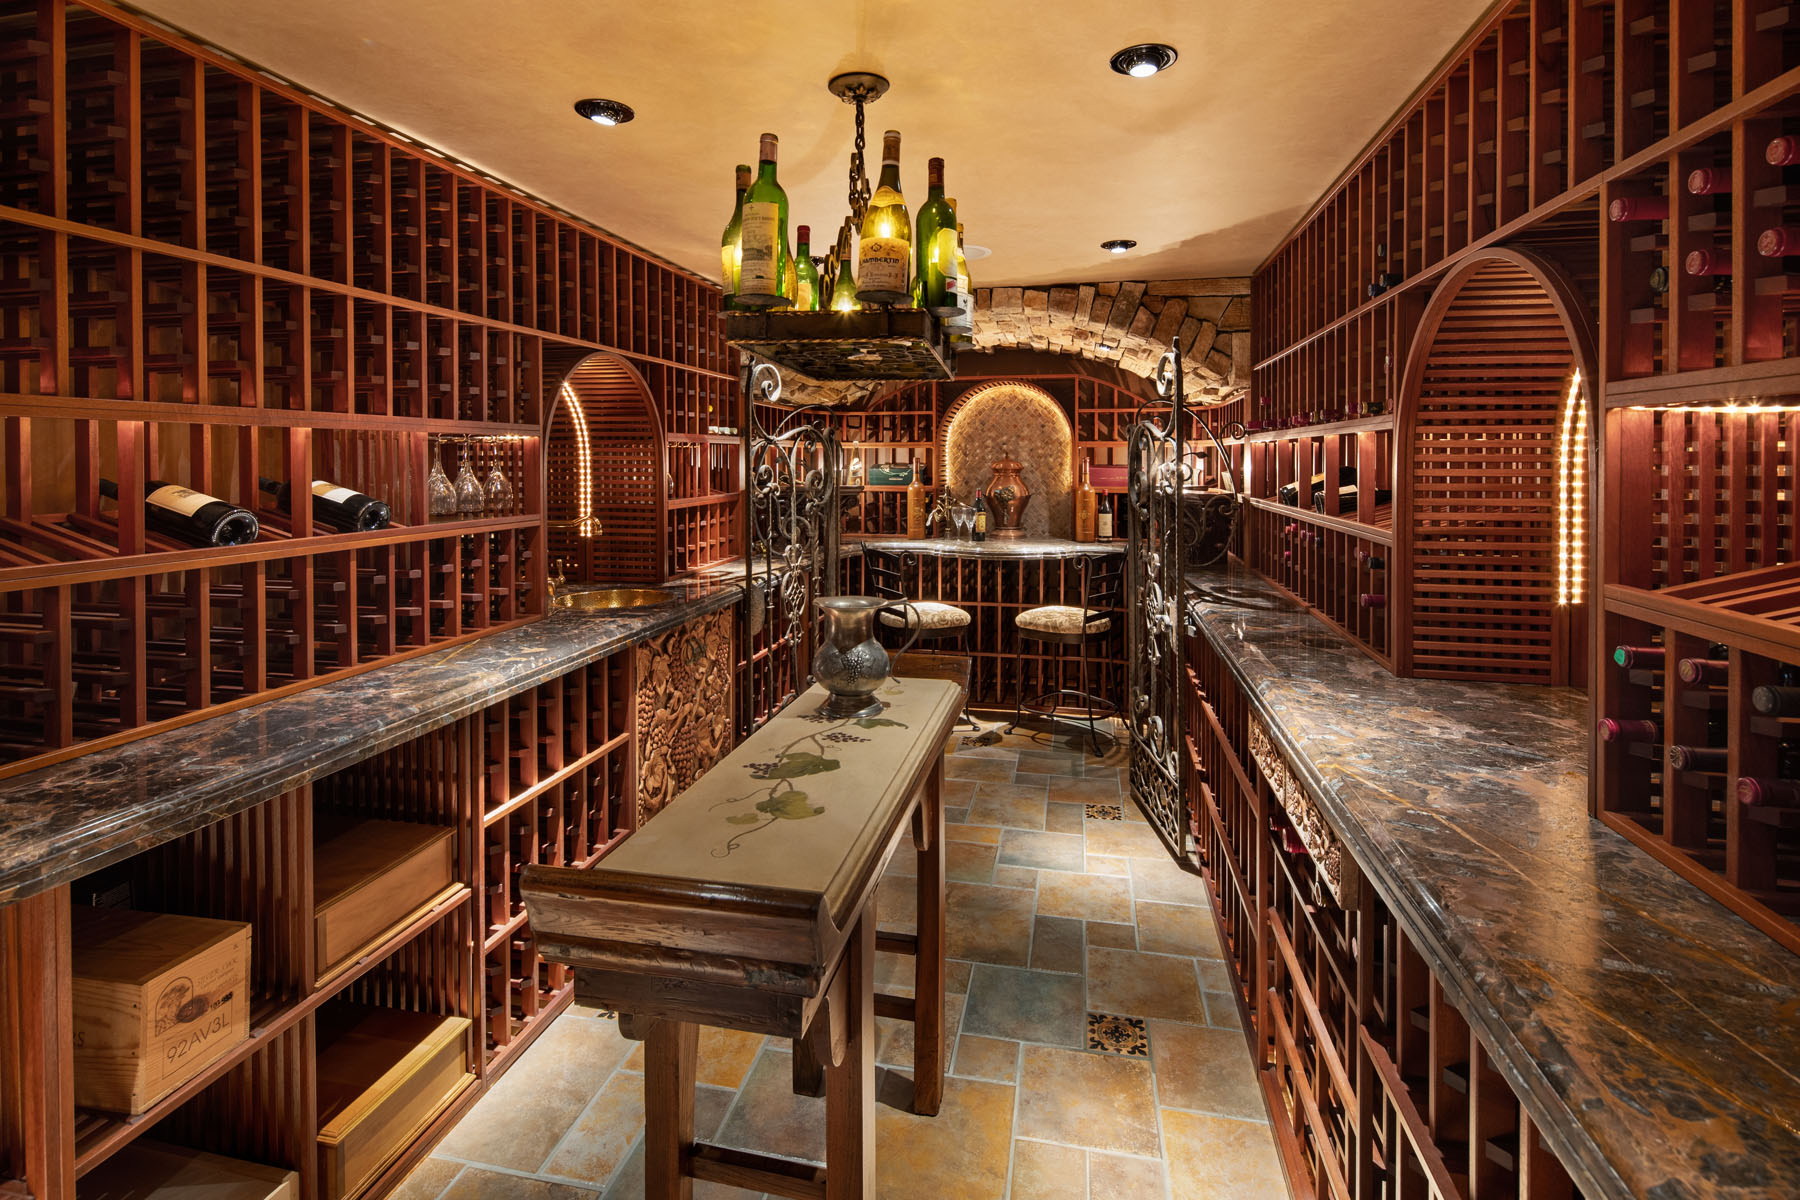
European design with custom racking for 2,000 bottles, tasting counters, exceptional custom lighting, and temperature control
Pool Cabana
Living area with Versailles-patterned limestone floor, towering beamed and faux-sky ceiling, and balcony with western hill views; marble and mosaic kitchen with counter seating; appliances include a Thermador gas range and Sub-Zero refrigerator and freezer drawers; bath with mosaic-tiled shower and outside entrance to the pool
Other Features
- Formal powder room
- Main-level laundry room with sink and Maytag washer/dryer
- Finished basement with outside entrance, epoxy floors, and tremendous storage space
- Attached and finished 3-car garage with built-ins and an adjoining room with tiled floor, cabinetry, sink, and custom dog washing station
- Slate tile roof and copper gutters
- Programmable Vantage lighting system
- Multi-zone air conditioning
- Distributed audio system
- Backup generator
- Expanded electrical service
- Wired for security and surveillance
The Grounds
- Circular motor court with tiered fountain at the entrance
- Gated slate terrace with mosaic-tiled pool, spa, fountains, and automatic cover
- Poolside all-stone barbecue center with hand-forged iron hood over the barbecue
- Crushed stone side yard with pizza oven
- Vegetable garden and extensive orchards